Home Renovation Carpentry Ideas for Built-In Shelving and Better Storage
Discover practical renovation carpentry ideas that improve storage, layout efficiency, and visual appeal with custom built-in shelving, wall units, and durable finishing choices.
Published on September 26, 2025 by Woodwork
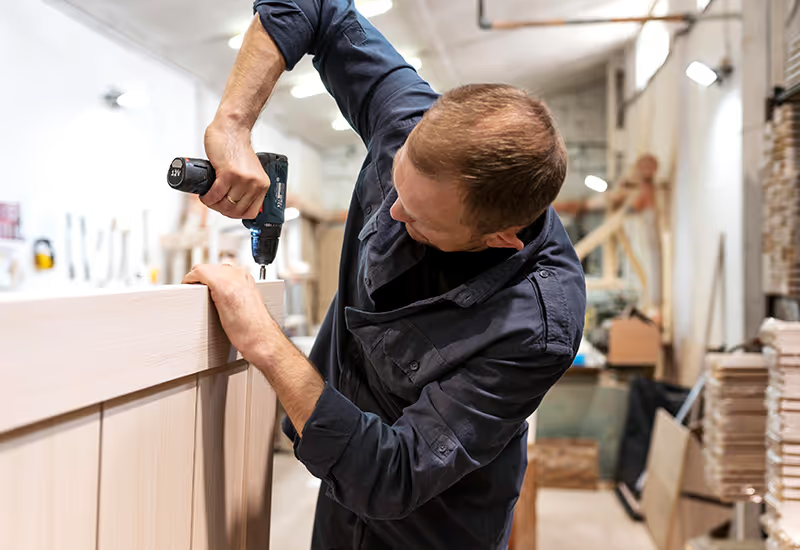
Home renovation carpentry ideas that improve function and style
Carpentry is one of the most impactful parts of a home renovation because it directly affects storage, movement, and usability. Many homeowners focus on paint and lighting but overlook how custom woodwork can solve everyday space issues. Before starting renovation, identify where your home is struggling now: unused corners, cluttered shelves, lack of closed storage, or poor room zoning.
Built-in units can transform these problem areas effectively. TV walls with concealed cable management, study nooks, window seating with storage, and wall-mounted display shelves can increase utility without occupying floor space. In compact homes, multi-purpose carpentry such as storage benches and fold-down worktops gives major practical benefit.
Renovation carpentry should be finalized before finishing activities like painting and wallpaper. This allows wiring, lighting channels, and switch locations to align perfectly with furniture design.
- Plan mixed open and closed storage for cleaner interiors.
- Use vertical wall space for compact room optimization.
- Add concealed cable paths in TV and workstation units.
- Keep shelf depth proportional to actual storage items.
For related space-saving ideas, explore our modular kitchen carpentry guide and wooden wardrobe design article.
Built-in shelving and wall units for modern interiors
Built-in shelving is ideal for living rooms, bedrooms, and passage walls that are otherwise underused. Open shelves are best for display, but lower closed cabinets are important for storing everyday items out of sight. This combination balances visual appeal with practical organization. If you install only open shelves, the space can quickly look crowded.
In bedrooms, custom headboard panels with side storage can remove the need for extra furniture. In children’s rooms, low-height shelving supports independent use and safer access. For work-from-home spaces, integrated desk and overhead shelves help keep focus and reduce clutter.
Use warm lighting accents in select niches instead of lighting every shelf. This creates depth and avoids a harsh showroom effect.
Material and hardware choices for renovation durability
During renovation, existing walls may have slight moisture or level variation, so material selection should be robust. Moisture-resistant boards and properly sealed edges are important for long-term performance. Veneer gives a premium natural finish, while laminates are easier to maintain and cost-efficient.
Hardware quality often decides whether renovated carpentry stays smooth after one year. Use soft-close hinges, heavy-duty channels, and quality locks in frequently used units. Inferior hardware leads to shutter sagging, noise, and alignment issues even if board quality is good.
Do not ignore base protection. Units touching floor should have runners or legs to avoid moisture absorption during cleaning. This simple step reduces swelling and prolongs product life.
Execution planning, sequencing, and handover checks
A practical sequence for renovation carpentry is: measurement, design freeze, production, installation, finishing, and inspection. Rushing installation without finalized site readiness can create visible gaps and rework. Always protect existing flooring and painted surfaces during installation.
At handover, check shutter alignment, drawer operation, edge finishing, and touch-up quality. Confirm all accessories and maintenance guidance are provided. Well-executed renovation carpentry not only improves aesthetics but also adds measurable long-term property value.
How to prioritize carpentry scope during phased renovation
Not every renovation needs to be executed at once. If budget is limited, prioritize high-impact areas first: wardrobes, kitchen storage, utility shelving, and workspace units. Decorative wall cladding, designer partitions, and premium display units can be added in later phases. This method protects quality in core functional areas while avoiding rushed compromises.
Create a room-by-room checklist and rate each item by urgency and daily use. This helps you allocate budget rationally and prevents emotional overspending on low-utility upgrades. A phased roadmap also gives time to evaluate what works before expanding the project.
During phased execution, maintain consistency in finish tones, handle styles, and edge profile details so the home still feels visually unified over time.
Quality control tips during installation week
Inspect one completed unit from each category before full installation continues. Verify dimensions, surface finish, and hardware operation under normal room lighting. Early review prevents repeated errors across multiple units and reduces post-handover correction work.
Also take photo records of hidden areas before closing panels, especially around wiring or plumbing paths. This documentation helps future maintenance and prevents accidental drilling damage later. Ask your carpenter to mark service access points where possible. Renovation success is not just visual; it is how easily the space can be maintained over time. Proper documentation and structured handover reduce future service cost and improve homeowner confidence in the completed work.
Finally, conduct a one-month post-handover review to track any settling issues in shutters or drawers. Early adjustments keep the renovated carpentry precise and extend the life of fittings.
Documenting these early corrections also helps in planning future renovation phases with fewer surprises.
Renovation checklist for homeowners
Review all measurements, material specs, hardware brands, and finish samples before production. Inspect work daily during installation to catch issues early. Good planning and quality carpentry can transform your home into a more organized, comfortable, and future-ready space.